44 Alphonsus Crt
$ 799,000
SOLD
Login to see the price
Features
Location


Description
Situated on one of the largest lots, this extensively renovated semi-detached home features a modern open-concept main floor with vaulted ceilings, pot lights, and a custom kitchen. The kitchen boasts quartz counters, a built-in gas oven, stove, and microwave, granite counters, a beverage fridge, stainless steel appliances, extra cabinets, pantry, and a spacious centre island. Enjoy ample natural light from large windows fitted with blackout blinds. The home also offers custom-made closets with plenty of storage spaces.Step outside onto the large deck, complete with built-in lighting, water features, fire pit, outdoor kitchen, and a natural gas connection for outdoor BBQs, perfect for entertaining. Additionally, there's a gazebo with a BBQ. The pie-shaped lot ensures privacy, while the court location and four-car parking spaces add convenience.Other highlights include a fenced yard, upgraded garage floor, upgraded washer dryer, laundry sink, smart thermostat, and wainscoting throughout the main floor. This bungalow-raised gem is conveniently located near parks, recreation centres, schools, and more. Plus, there's access to the basement through the garage.
Tankless hot water (Owned)
Overview
Property Details
Basement:
Finished
Lot Size:
19.94 X 125.65
Amenities & Features
- Air Conditioning
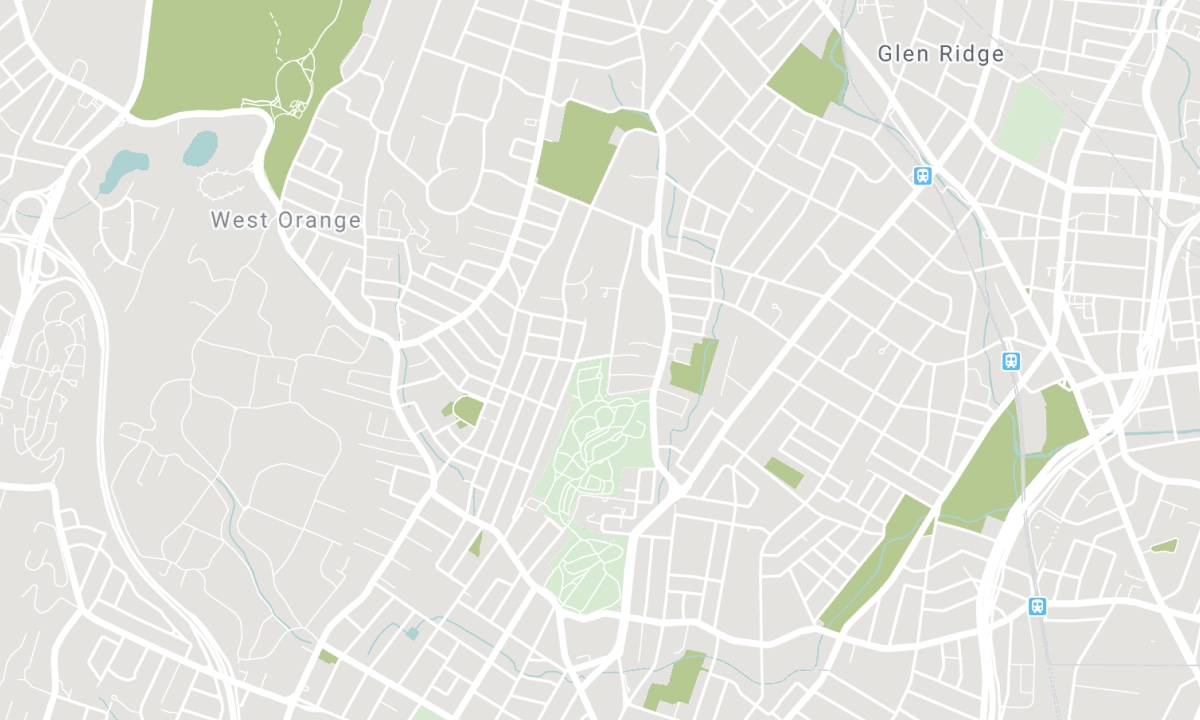
Location
Nearby Schools
Source: Schools information and student demographics
For further information and school ranking visit Fraser Institution and EQAO.
| Green | Yellow | Orange | Red | |
| Average student achievements (out of 100%) | 100-76 | 75-60 | 60-40 | 40-0 |
All information displayed is believed to be accurate but is not guaranteed and should be independently verified. No warranties or representations are made of any kind. Data is provided courtesy of PropTx. Disclaimer: The property is not necessarily in the boundary of the schools shown above. This map indicates the closest primary and secondary schools. This tool is designed to provide the viewer an overview of the ratings of nearby public schools, and does not suggest association to school boundaries. To view all schools and boundaries please visit the respective district school board’s website.

Book a Showing

Amir Nazimy
Sales Representative
- (647) 676-0404
- Info@amirnazimy.com

